Home Remodeling Mistakes to Avoid When Flipping Houses

This post may contain affiliate links, which means I may earn a small commission if you make a purchase using one of those links. As an Amazon Associate, I earn from qualifying purchases. Thank you for supporting Projects & Pearls.
Flipping Houses can be an exciting and profitable venture, but only if you make smart decisions during the home remodeling process. When you’re working with a house that’s down to the studs, or partially so, you have a golden opportunity to make upgrades that will pay off in the long run. If you’re doing a DIY remodel, like we did, there are some important things to consider while you have everything ripped out! Even though we knew better at the time, there are several things I wish we would have done while we were in the major construction phase of our remodel. We had to make some tough decisions due to our timeline but if I could go back, here’s what I would do differently…
Mistakes to Avoid When Flipping Houses
1. Not Installing More Lighting While the Floors Are Ripped Up
One of my biggest regrets during our home remodeling project was not adding more lighting while we had the floors open. Unfortunately for us, we were up against a running clock and we ran out of time to add all of the lighting I wanted before the flooring installation date. In hindsight, I wish I would have pushed back that install date and got all of the overhead lighting we wanted completed first.
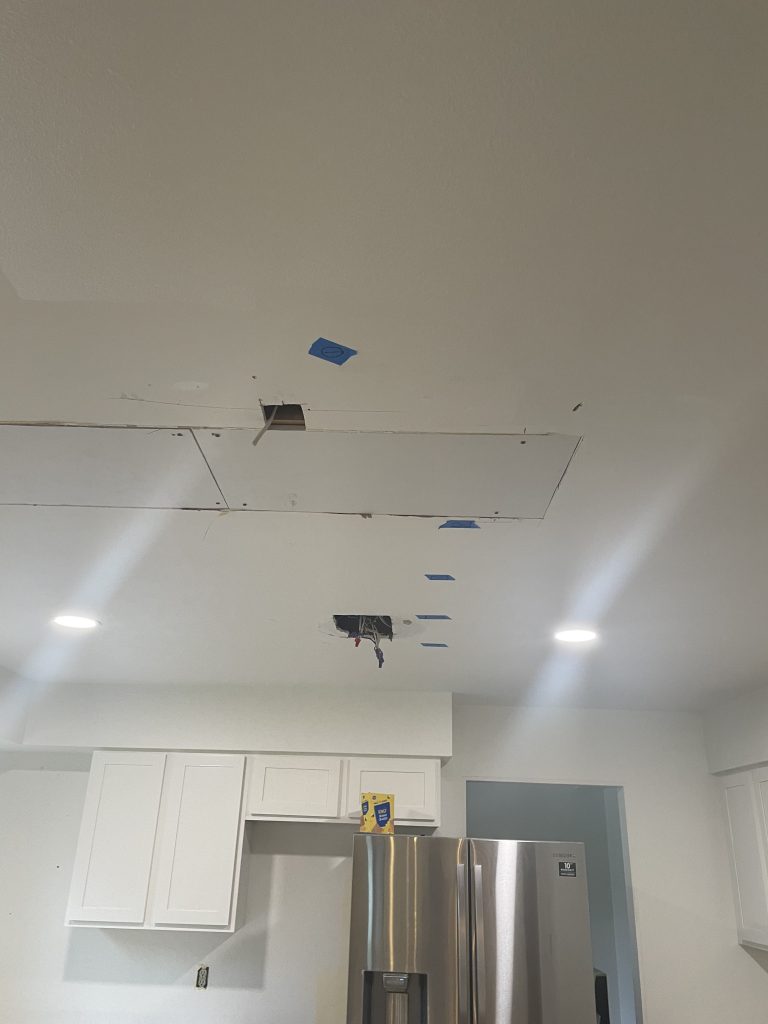
Running electrical wiring after everything is finished is a hassle and much more expensive. However, while you have the floors ripped down to the subfloor, it’s super easy to pop up some subfloor sections to add in lighting for the rooms below! I wish we would have done this in all of the rooms that lack an overhead light! This is one of those house remodeling ideas that makes a space feel brighter and more high-end with minimal extra cost at the time of remodel.
2. Skipping Electrical in the Kitchen Island
A kitchen island is a functional and stylish addition, but what’s even better? Having electrical outlets built in! We missed the chance to add outlets to our island when we had the opportunity, again because of the flooring install timing. This one is not as big of a deal but it definitely would have been nice! This small detail makes a huge difference for meal prep, entertaining, and everyday convenience. If you’re in the middle of a DIY remodel, be sure to plan ahead for kitchen electrical needs.
3. Not Upgrading Insulation
When we talk about home remodeling on a budget, insulation isn’t usually top of mind. But skipping an insulation upgrade while the walls are open is a mistake. Proper insulation improves energy efficiency, reduces noise, and makes a home more comfortable year-round. If you’re flipping a house, buyers will appreciate lower utility costs and better temperature control. Our house is cold af and I wish we would have done this!
4. Overlooking the Light Switches & Aluminum Wiring
Many older homes have outdated or unsafe wiring, and ours was no exception. We did have our aluminum wiring inspected by a certified, professional electrician and he said it all looked great and actually did not recommend upgrading it. That gave me good piece of mind at the time. However, all of our light switches are the ugly yellow kind and I would love to change those out but truthfully, I’m nervous because of the aluminum wiring. For now, we have used these light switch covers and they look better but also a little weird, haha. It’s a future expense we’ll tackle someday!
We should have had the electrician upgrade our light switches while inspecting the entire house. If your house has aluminum wiring, make sure to have it inspected and potentially update it if necessary. This is an important step in updating a house that many people forget until it’s too late.
5. Not Roughing In Plumbing for a Future Laundry Room Move
Laundry rooms are often tucked into inconvenient spaces. While we considered relocating ours, we were not entirely sure where we wanted it to go so we didn’t have the plumbing roughed in. Even if you’re not moving the laundry room immediately but you know where you want it to be, adding the necessary plumbing during your home remodeling process will save you thousands down the road. If you’re into DIY house flipping ideas, this is one of the smartest upgrades you can make early on.
Things I Don’t Regret During Our Remodel
While there are a few things I wish we had done differently, there are also plenty of decisions I’m happy we made:
- Knocking down walls – don’t be afraid to knock down a wall or two! If it bothers you now, it’s going to bother you even more later so just do it. Knocking down the right walls made our home feel more open, modern and increased the flow tremendously. Just make sure you are not knocking down any load bearing walls!
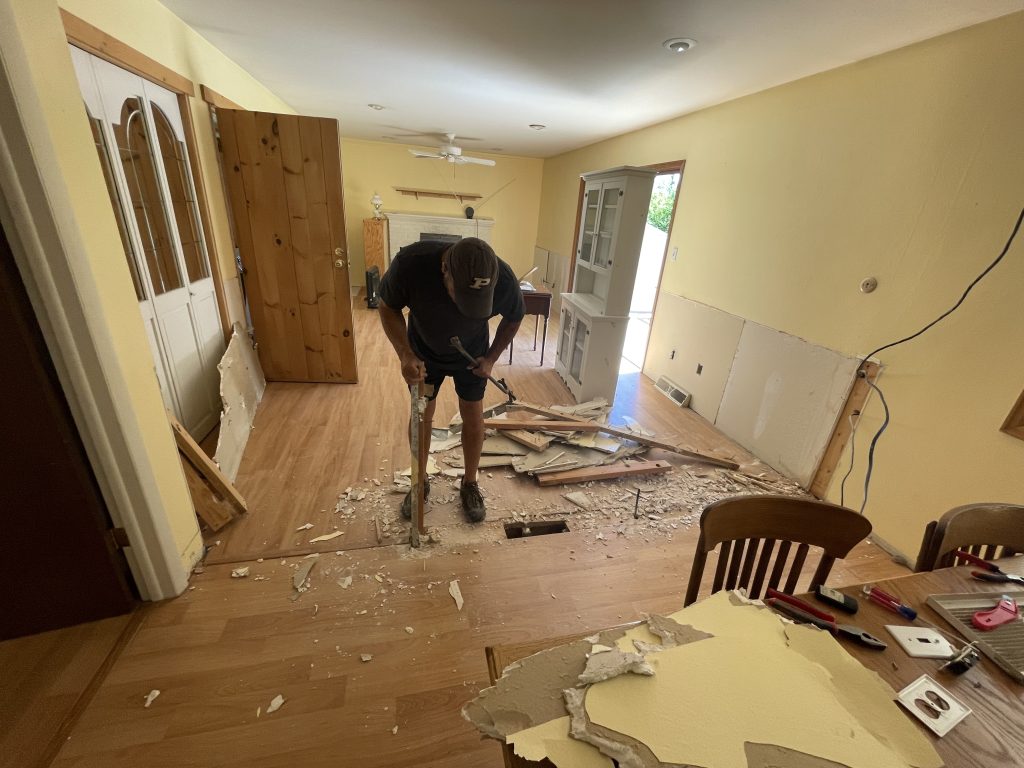
- Changing the layout of our kitchen – We ALMOST skipped this because it was not in our budget at the time but boy am I glad we didn’t! Had we skipped it, we were going to change the layout a couple years down the road after saving more money but then we realized we would have to take up the basically new floors on the entire main floor (or add in transitions but, booo) which was going to cost a whole lot more than we wanted. So, we took the hit on our budget instead and changed the layout of the kitchen before installing the new floors. We built the kitchen ourselves, going as cheap as possible while still looking nice, knowing that we would get the opportunity to do kitchen upgrades in the next 5-10 years. If you can get your layout down, you can always upgrade things like countertops and cabinets later!
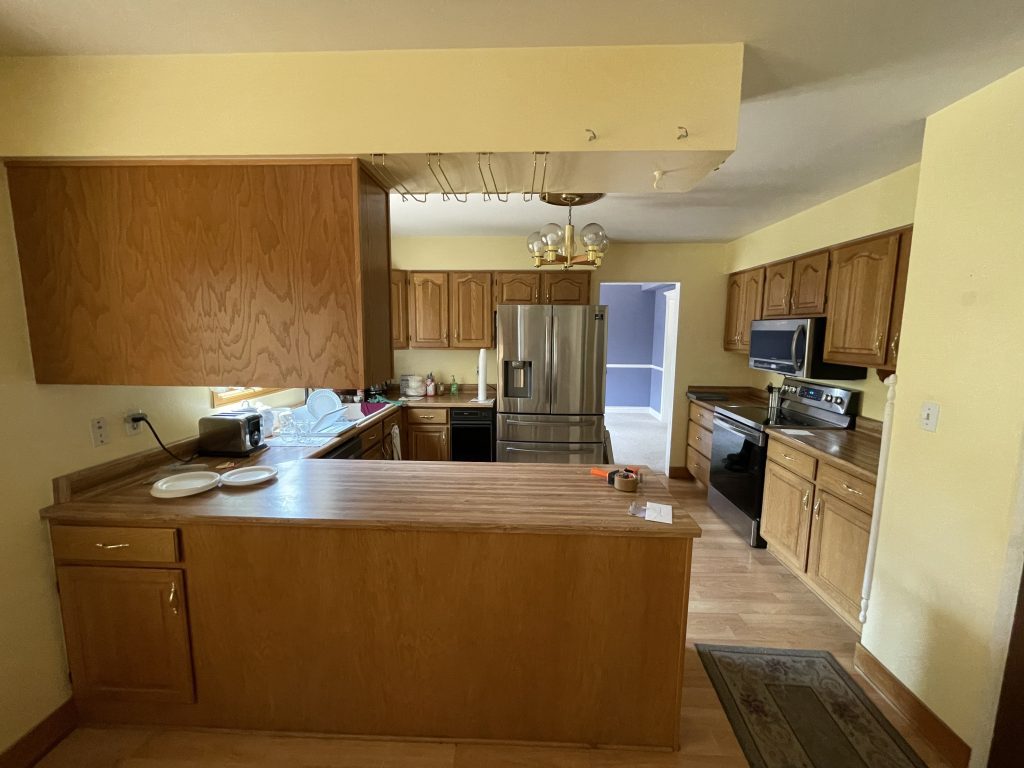
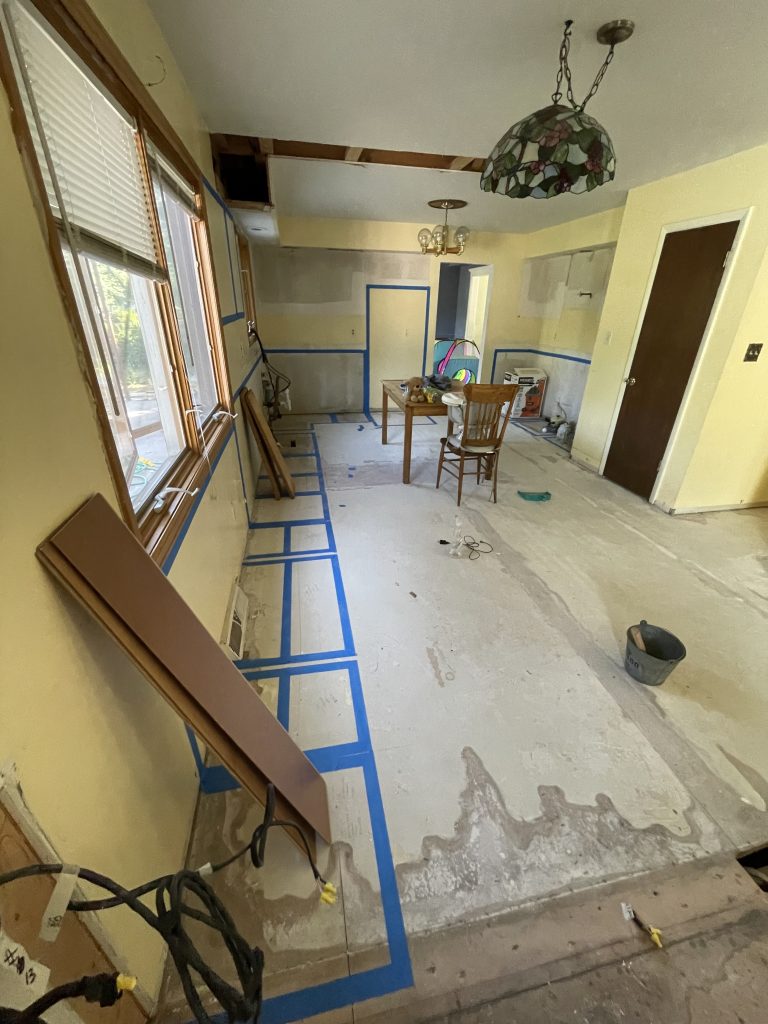
- LVP flooring everywhere except bedrooms and basement – Luxury Vinyl Plank (LVP) is durable, stylish, and cost-effective for high-traffic areas. We opted to install it everywhere in our home except in the bedrooms and the basement. I love the look of LVP in all rooms but truth be told, I want to walk on warm carpet in my bedroom.
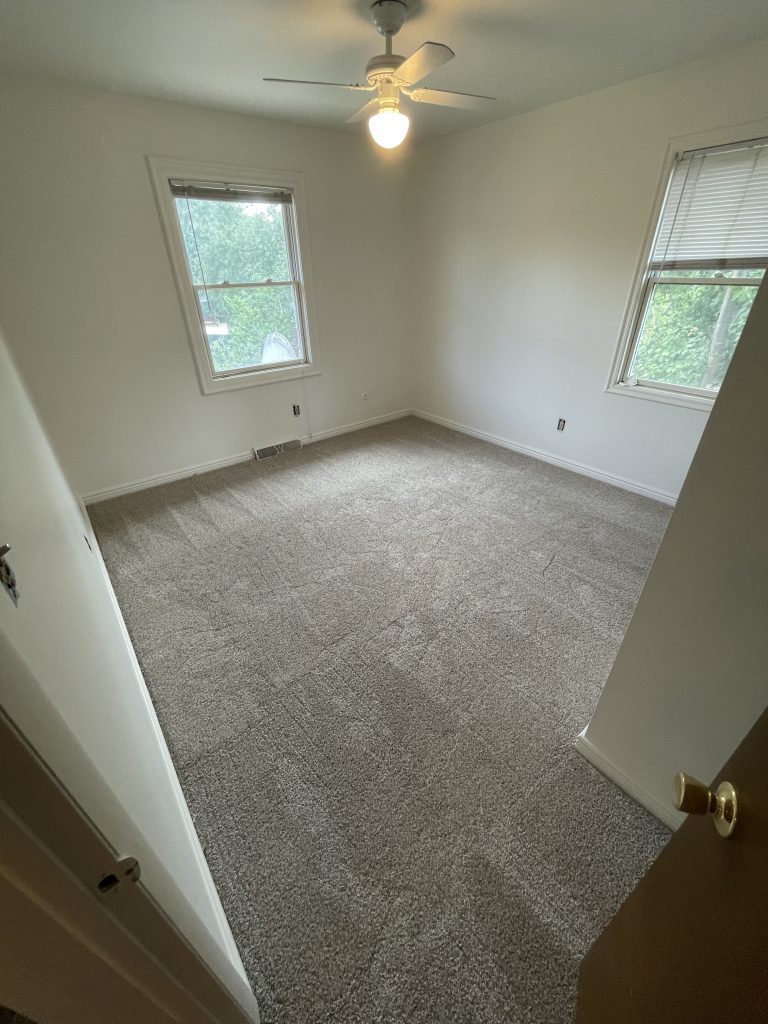
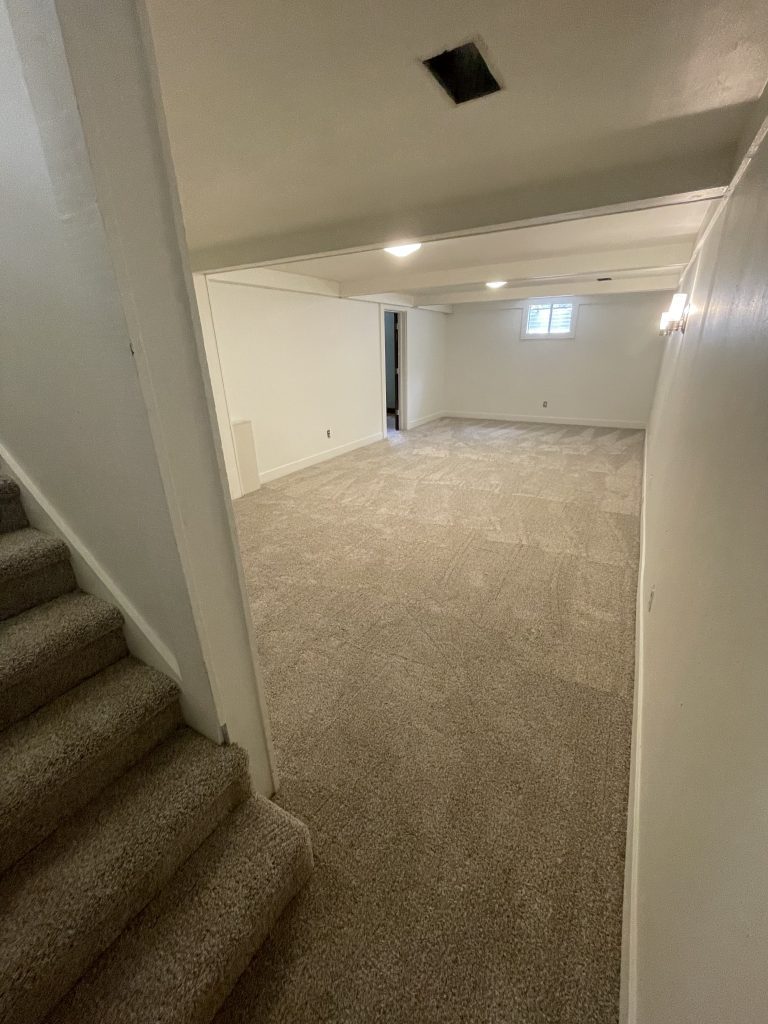
- Adding extra can lighting – The right lighting completely transforms a space, making it feel bigger and more inviting. We were able to install some extra can lights in our hallway and fireplace room before our time ran out and I’m thankful we did that!
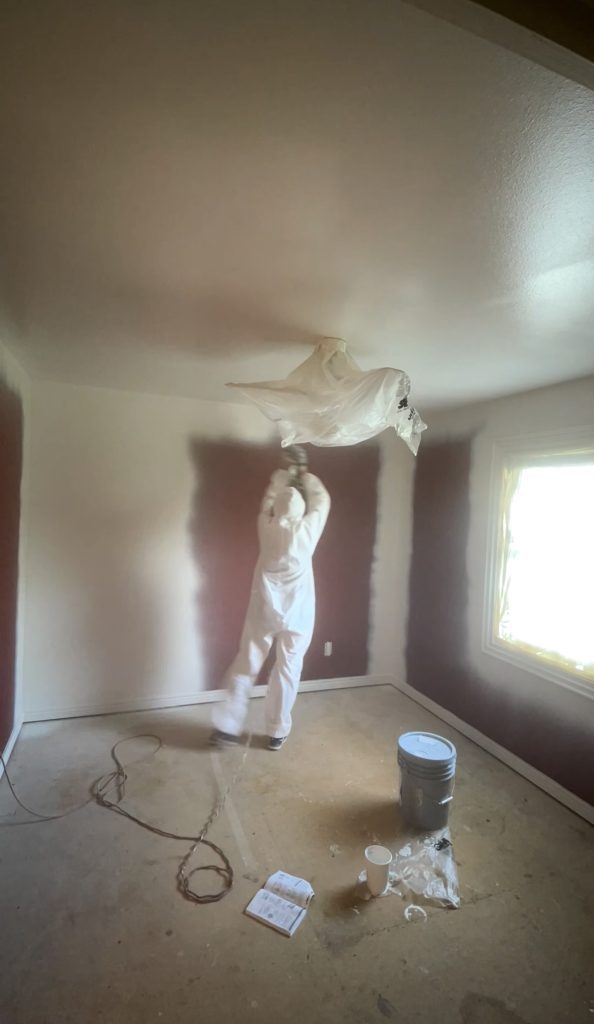
- Painting all the walls the same neutral color – While we had all of the floors ripped up, I went through the entire house with my paint sprayer and sprayed every wall, ceiling and baseboards with the same white color (Alabaster by Sherwin Williams). This saved us soooo much time because we didn’t have to mess with taping very much off or worry about ruining our new floors. Even though I knew I didn’t want an all white house, it gave us a clean, blank slate and made the house feel cohesive from the start. And as we have lived in it and found our style a bit more, I have been able to slowly change the paint colors room to room.
Final Thoughts on Home Remodeling and Flipping Houses
Whether you’re tackling a DIY remodel or working with a contractor, the key to a successful project is planning ahead. Take advantage of the time when your house is open and accessible—because once the drywall goes up, making changes gets expensive fast.
If you’re looking for home remodeling ideas that add value, focus on upgrades like electrical, insulation, and smart layout changes. Every decision you make should contribute to updating a house efficiently and increasing its resale value. With the right strategy, Flipping Houses can be a profitable and rewarding experience. Learn from my mistakes, invest in smart upgrades, and have fun!